Structural Repair

Framing

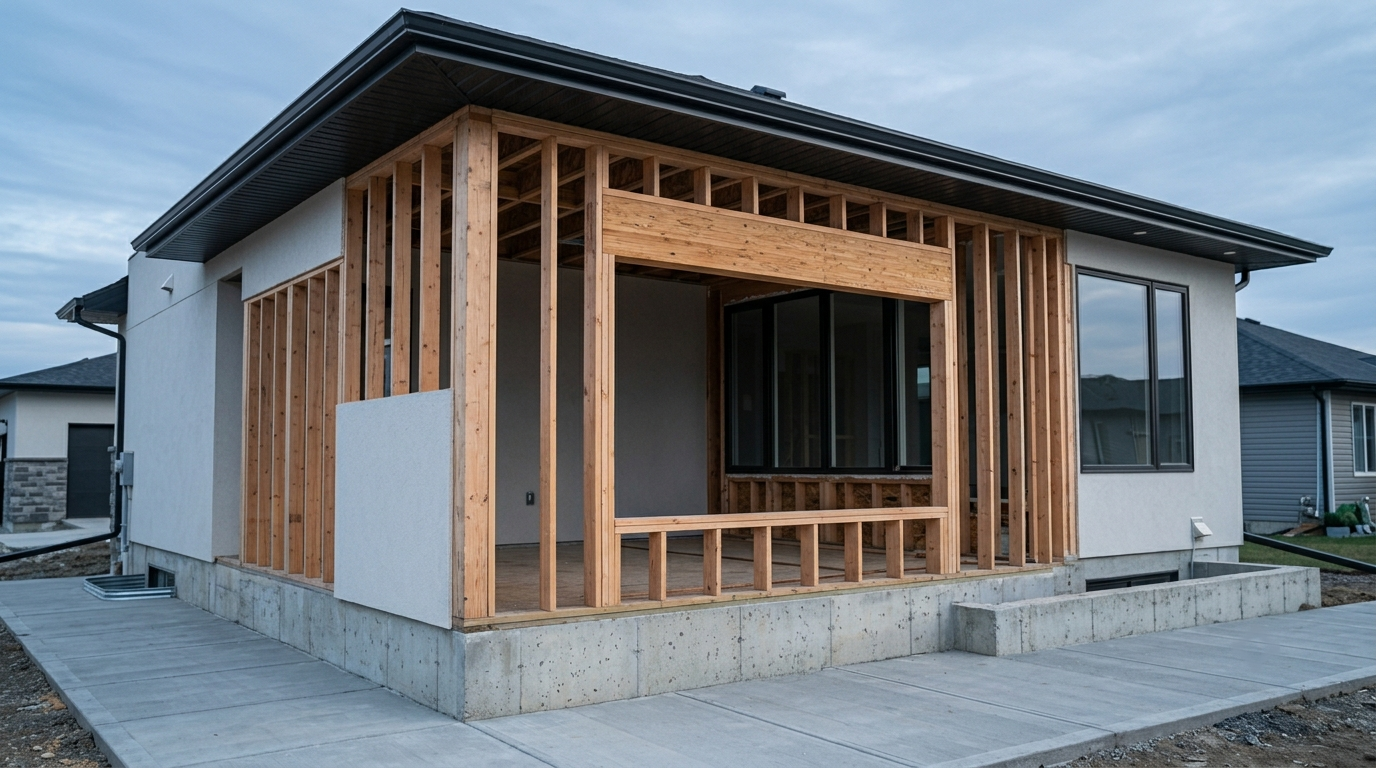
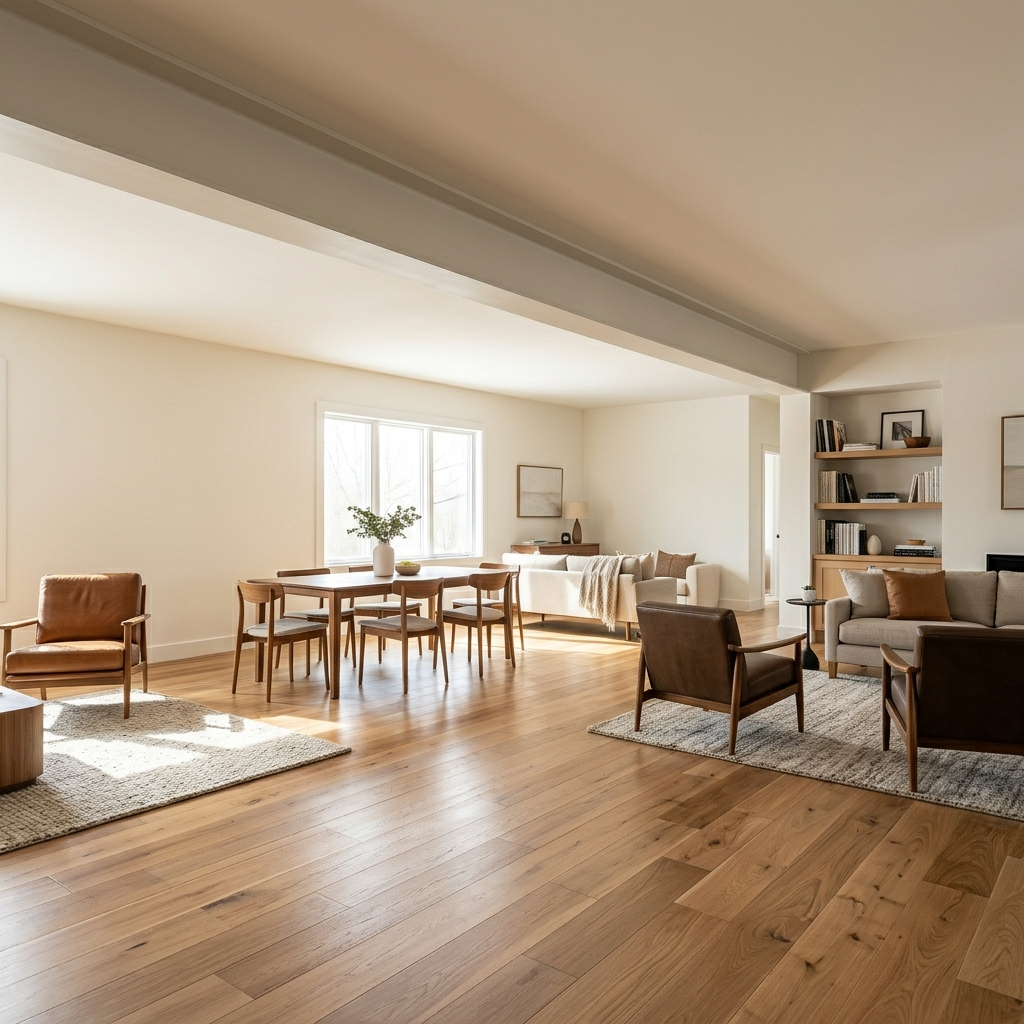
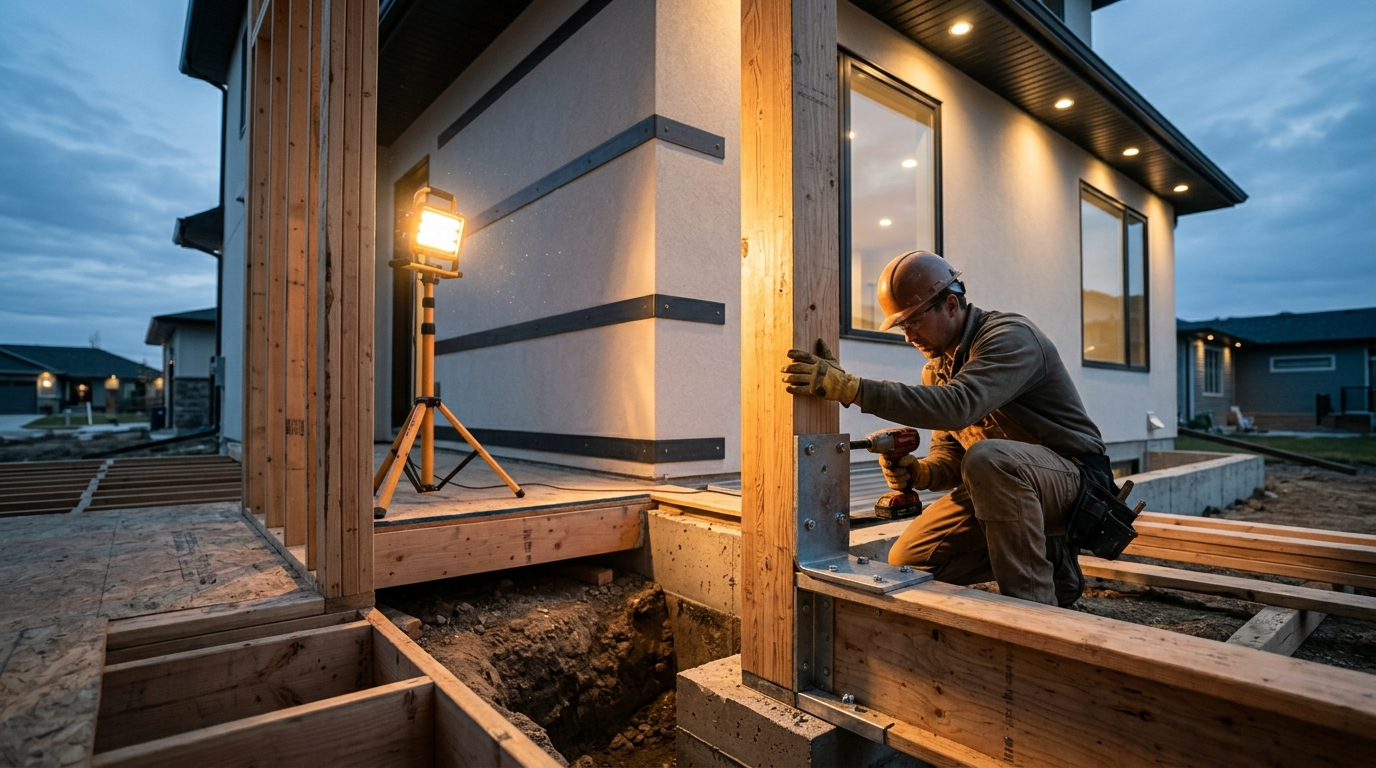
When walls bow, floors sag, or new loads are added, your home relies entirely on its skeleton. We engineer and install premium wood and steel structural framing built square, plumb, and to exact technical specifications. Whether reinforcing a compromised structure or building out new architectural layouts, we ensure your building transfers weight perfectly down to its foundation.
Know the warning signs

Is your framing failing under the load?

Structural framing issues compromise the integrity of your entire home. Shifting loads, poor original construction, or wood rot show up in distinct structural failures that threaten safety if left unchecked.

Sagging Rooflines or Ceilings

Rafters or ceiling joists bowing downward under structural stress.

Severely Cracked Drywall

Deep, diagonal cracks radiating from corners of interior doors and windows.

Spongy or Bouncy Floors

Subfloors that flex or give way under normal foot traffic due to compromised joists.

Out-of-Plumb Walls

Interior or exterior walls visibly leaning or bowing outward under vertical pressure.

Gaps at Wall Junctions

Baseboards, crown molding, or walls pulling away from ceilings and floors.

Sticking Exterior Doors

Heavy doors binding tightly in their frames as the load above them compresses unevenly.

Seeing one or more of these? Catch it early. A structural framing inspection now prevents a catastrophic failure later, and we’ll tell you honestly if the structure is sound.

How we fix it

The right framing system for your structure.

No two structural layouts carry weight the same way. We analyze the load paths of your property and install heavy-duty, engineered solutions designed for permanent stability.

Method 01

LVL & Steel Beam Installation

Replacing compromised headers or sagged wood beams with high-capacity Engineered Lumber (LVL) or structural steel I-beams. Best for: Open-concept modifications and failing load-bearing walls.

Method 02

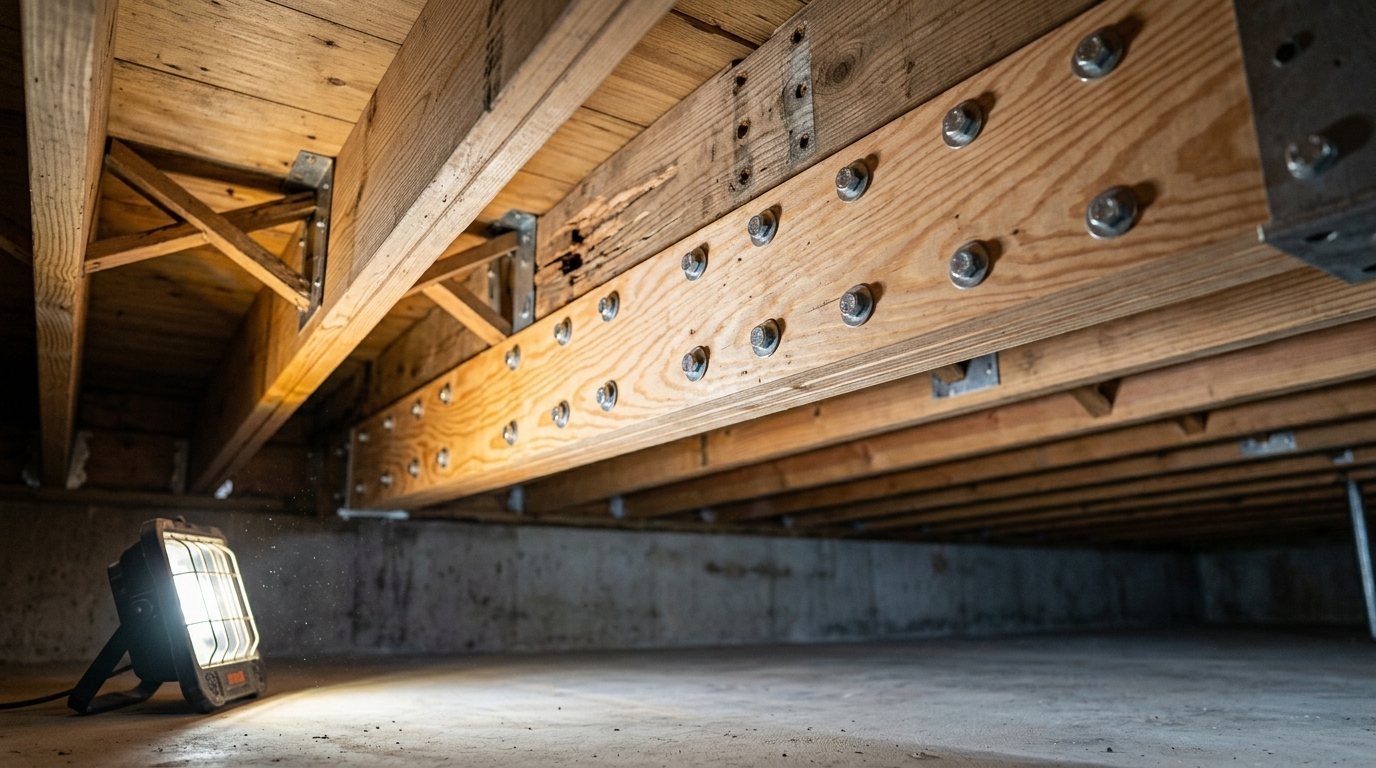
Joist & Rafter Sistering

Bolting parallel, premium-grade lumber directly alongside damaged or rotted joists to double structural capacity. Best for: Bouncy floors, water-damaged framing, and sagging ceilings.

Method 03

Load-Bearing Wall Modifications

Safely re-routing structural weight using temporary shoring walls while permanently updating or relocating studs and posts. Best for: Structural renovations and floor plan alterations.

Method 04

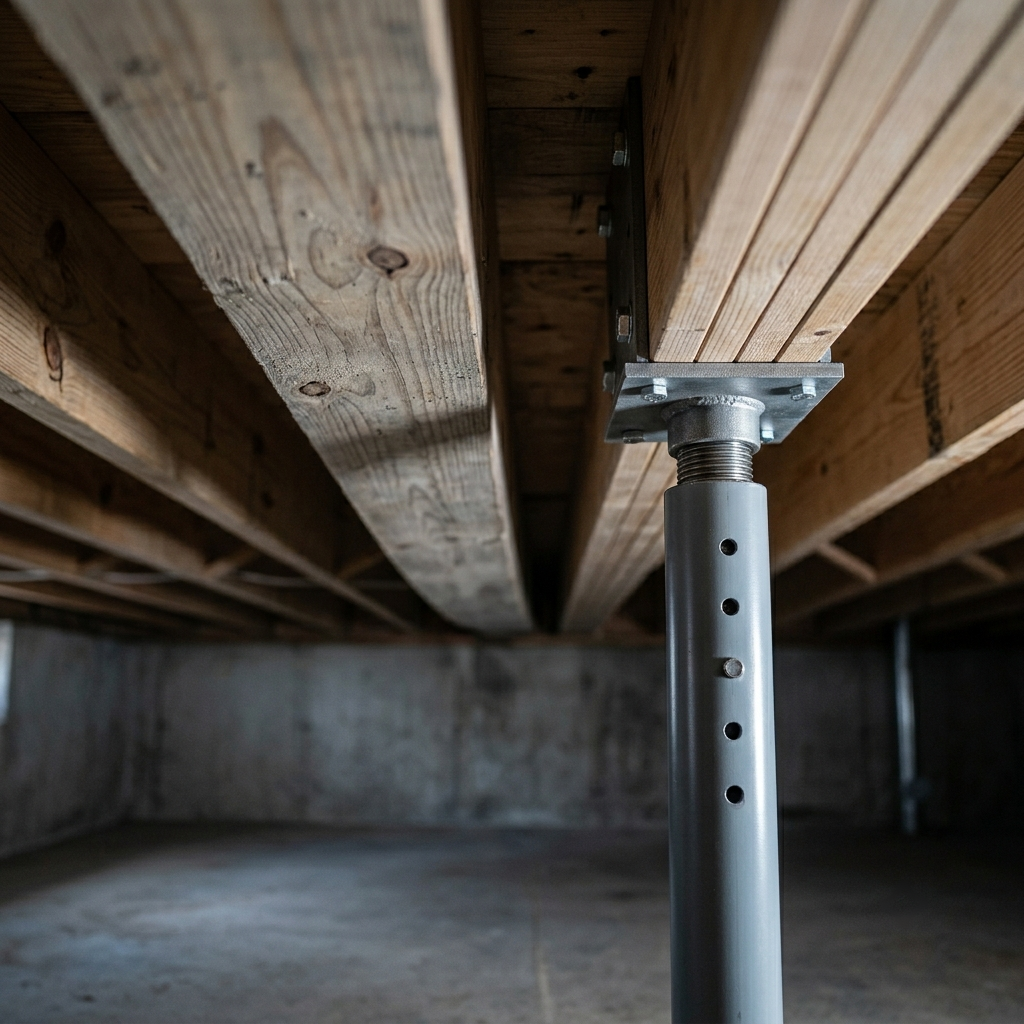
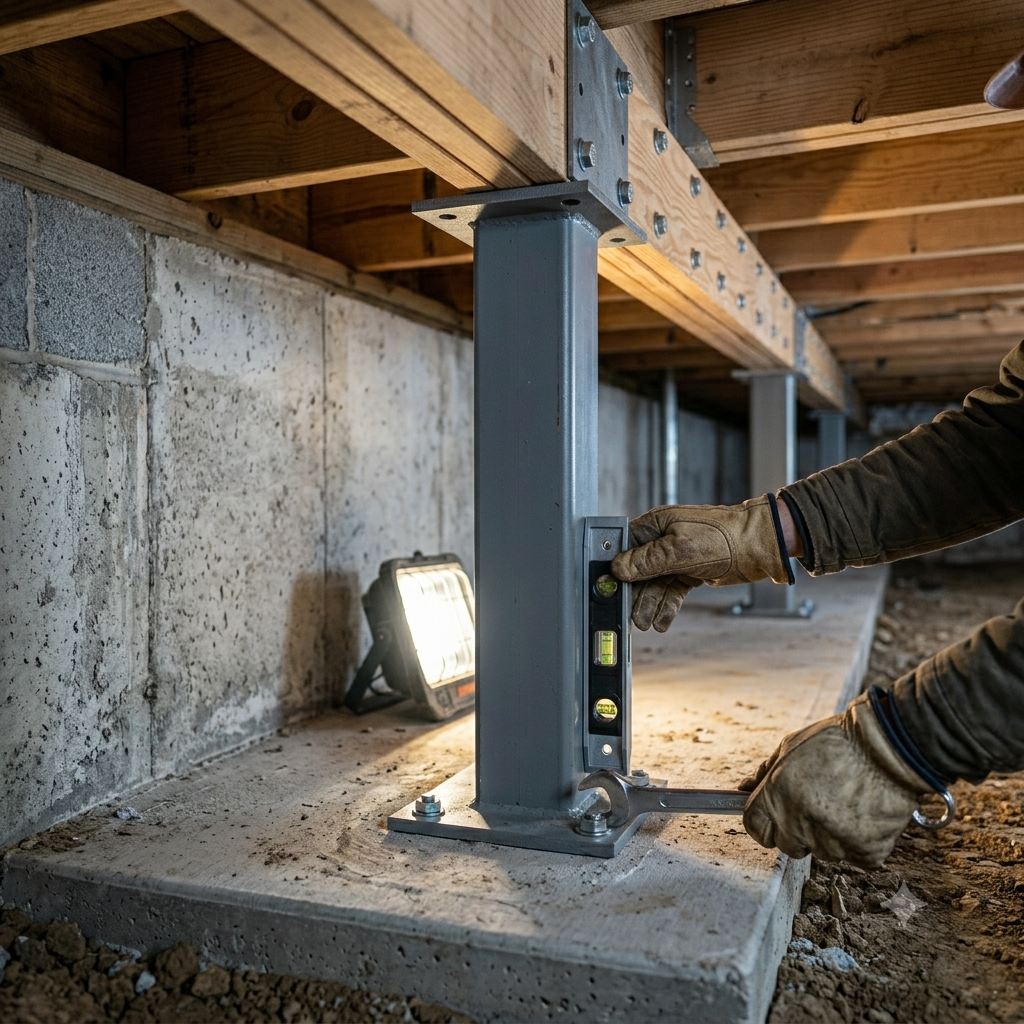
Steel Post & Column Placement

Installing adjustable heavy-duty steel columns on concrete pads to support main carrying beams from below. Best for: Crawlspace reinforcement and basement beam leveling.

What to expect

From compromised framing to perfectly square.

01

Structural Inspection

We map the load paths, measure deflections, and pinpoint exactly where the framing is failing.

02

Shoring & Engineering

We erect engineered temporary support walls to completely secure the structural load before any cutting or removal begins.

03

Precision Installation

Our crew cuts, fits, and fastens the new wood or steel framing elements perfectly square, plumb, and level.

04

Final Load Transfer

We carefully drop the structural weight onto the new framing, run a comprehensive alignment check, and walk you through the completed work.

Why On Point

Built square. Fastened to last.

Engineered Wood & Steel Components

We use advanced structural materials, high-capacity hardware, and verified fastenings—never improvised shortcut carpentry.

One Point of Contact

If structural framing requires minor plumbing or electrical rerouting, our single team coordinates every trade seamlessly.

Honest Assessments

If a wall isn’t load-bearing or your sagging floor is just a cosmetic subfloor issue, we’ll tell you straight up.

Local to Council Bluffs

We build strictly to local IRC building codes, ensuring your framing easily passes structural inspections.

Recent foundation work

Structural Framing FAQs.

Questions, answered

Structural Framing FAQs.

How can I tell if an interior wall is load-bearing?

Load-bearing walls typically run perpendicular to the floor joists above them and sit directly over beams, posts, or foundational supports. Never guess—our team confirms structural load-bearing status during our free inspection.

Yes. We install temporary shoring walls to take the weight of the house, cut out the old studs, and install an engineered LVL or steel beam to span the open gap and safely transfer the weight to side posts.

Minor joist sistering or beam replacements can often be completed in 1 to 2 days, while extensive whole-home structural leveling and reframing projects can take a week or more depending on complexity.

When lifting a sagging structure back to its original square position, minor cosmetic cracking in nearby drywall is normal and expected as the house settles back into alignment. We can easily coordinate the subsequent drywall repairs if needed.

Often paired with

Related Services.

PROTECTION

PROTECTION

SITE

Free inspection

Worried about your Framing?

Tell us what you’re seeing—a sagging ceiling, a bouncy floor, or a wall pulling away. We’ll come take a look, give you a straight answer, and a free written estimate if repair is needed.

Services Form